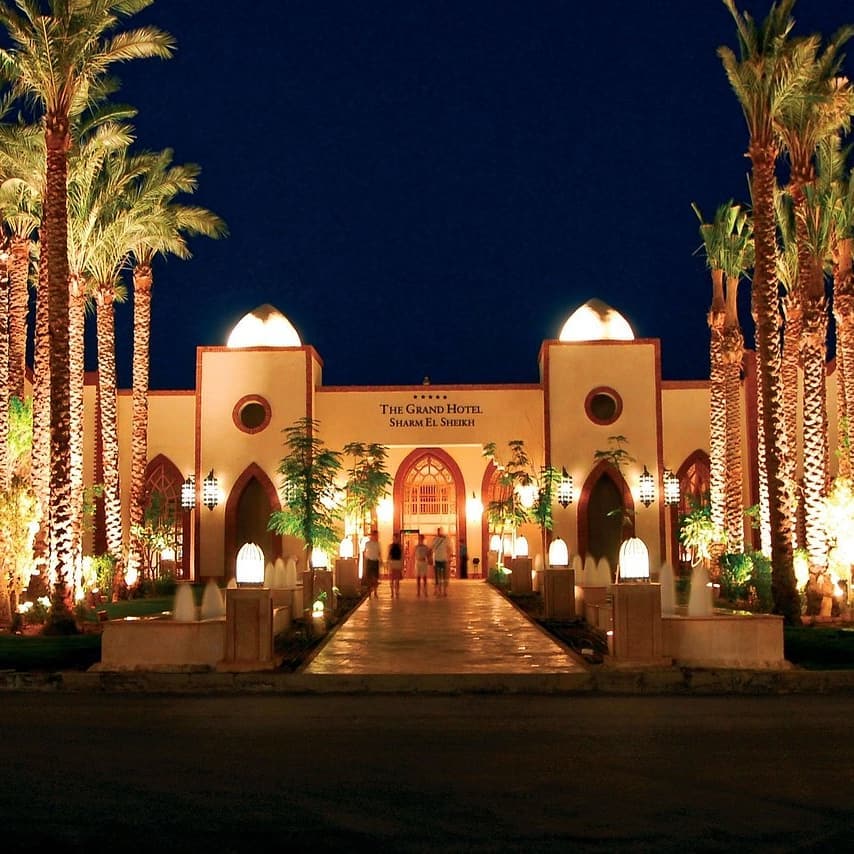
The Grand Hotel Sharm El Sheikh: A Blend of Comfort and Scenic Beauty

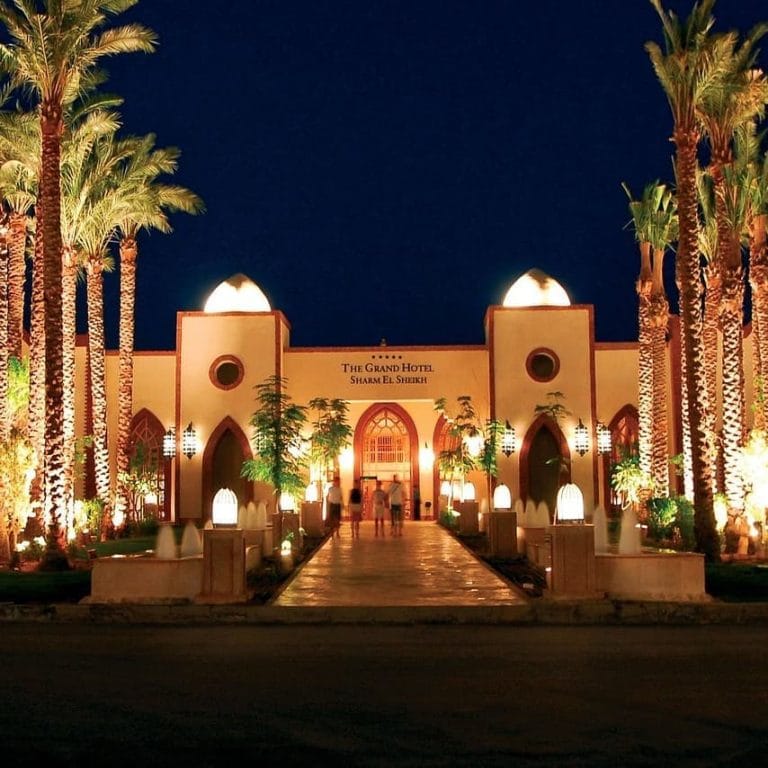
The Grand Hotel Sharm El Sheikh offers a charming retreat in Sharm El Sheikh with clean, comfortable accommodations and attentive service. Guests love the beautiful beach and house reef, which provide perfect spots for snorkeling and relaxation. The hotel’s dining includes tasty buffet options and a standout Fish à la carte restaurant known for delicious meals crafted with care.

The dedicated staff, including the beach bar team and Executive Chef Kamil Oztoprak, enhance every guest’s experience with warm hospitality and culinary delights. The hotel’s inviting atmosphere and well-maintained facilities make it a great choice for those seeking a memorable and pleasant seaside vacation in Sharm El Sheikh.

Factsheet AvailableMICE ReadyDirect Booking Available
Wedding Venue
The Grand Hotel Sharm El Sheikh

Wedding Venue at a Glance

Guest capacity
50–300 guests
Venue size
200–700 m²
Venue setting
  • Indoor
  • Outdoor
  • Beachfront

Wedding Facilities & Services

  • Catering
  • Accommodation
  • Parking
  • Bridal room

Wedding Spaces

The Grand Hotel Sharm El Sheikh
Outdoor

Around swimming pool

50–300 guests
The Grand Hotel Sharm El Sheikh
Beachfront

At The Beach

100–499 guests
The Grand Hotel Sharm El Sheikh
Indoor

Indoor wedding

50–150 guests

Indoor wedding arrangement

Wedding Downloads

  • FACT SHEET TEST
    PDFFact SheetEnglishUpdated July 26, 2026
    Get Factsheet by Email

    Receive this document by email

    Submit your details to receive a secure download link valid for 7 days.

Planning a wedding at this venue?

MICE Venue

MICE Venue at a Glance

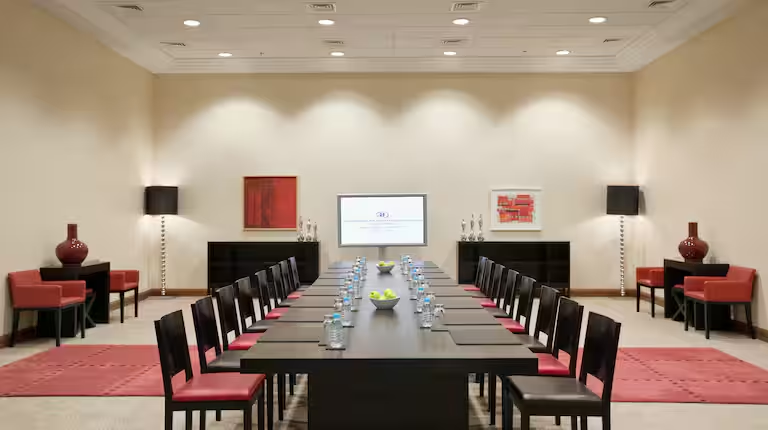
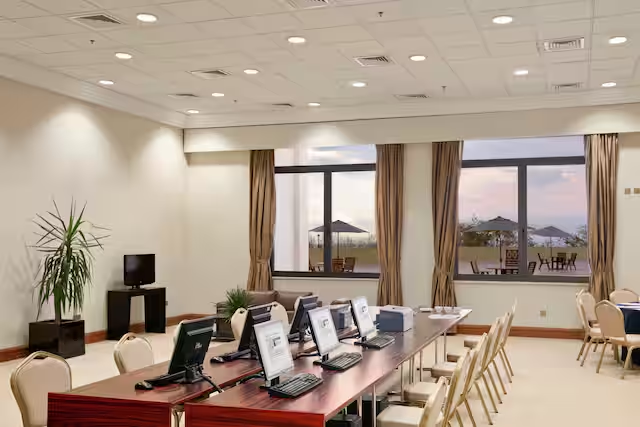
Meeting rooms3
Largest capacity1,500 guests
Total meeting space2,000 m²
Exhibition space
Breakout rooms
AccessibilityAccessible
Parking / valetValet

MICE Facilities

  • Valet
  • High-speed Wi-Fi
  • Projectors / screens
  • Audio system
  • Video conferencing
  • Stage
  • Translation booths
  • Registration area
  • Business centre
  • Catering
  • On-site accommodation

Meeting Spaces

grand Ball room

1,500 m²7 m ceiling
  • Theatre1,200
  • Classroom700
  • Boardroom200
  • U-shape200
  • Banquet800

good also for exhibitions

MICE Downloads

  • Meeting Rooms floor plan
    PDFFloorplanBilingual
    Get Document by Email

    Receive this document by email

    Submit your details to receive a secure download link valid for 7 days.

Planning a meeting, conference or event?

Location

Add Review

Leave a Reply

Claim listing

Take control of your listing!

Customize your listing details, reply to reviews, upload photos and more to show customers what makes your business special.
Your account will be created automatically based on data you provide below. If you already have an account, please login.

Fill the form

Password must be at least 8 characters and include:
One uppercase letter, one number, and one special character